
Screenshots








About this app
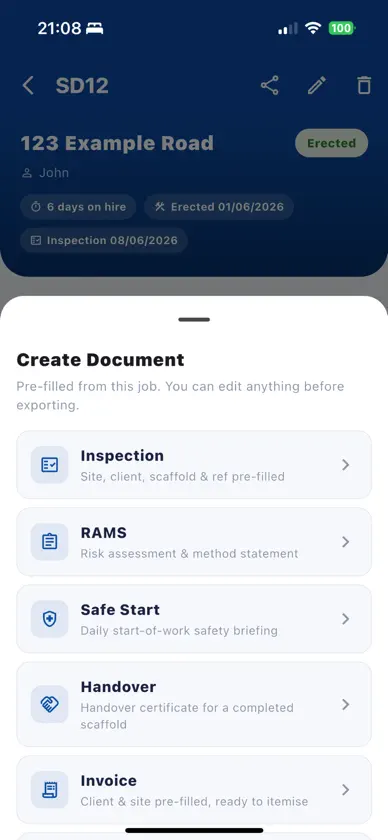
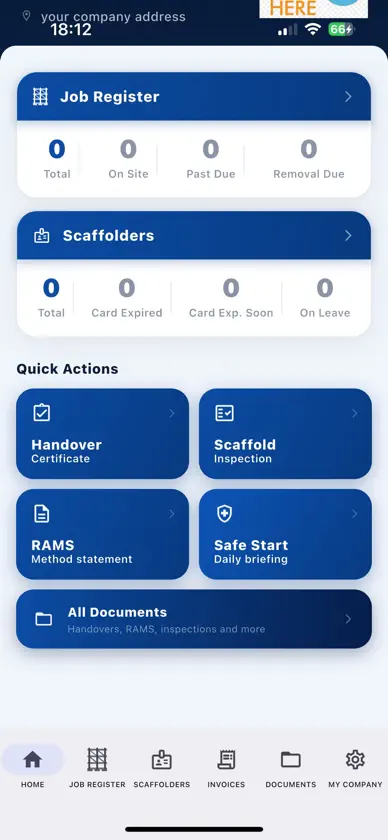
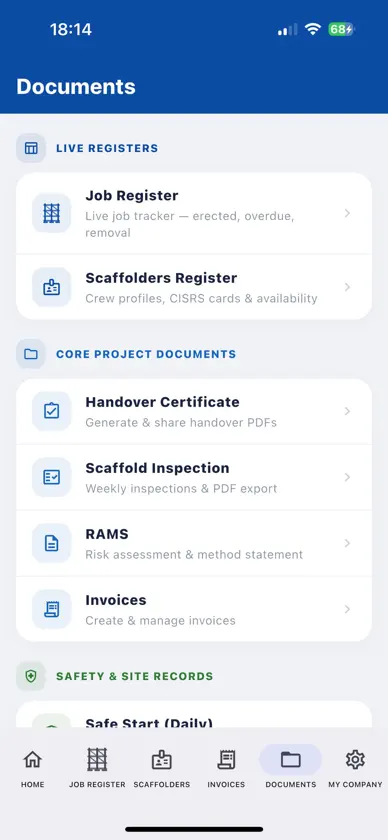
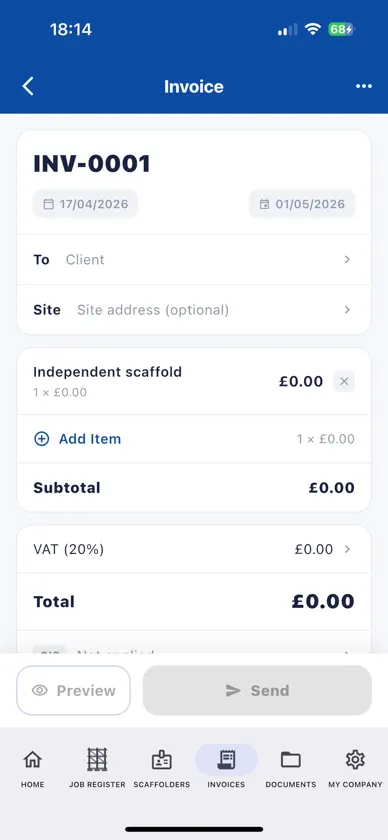
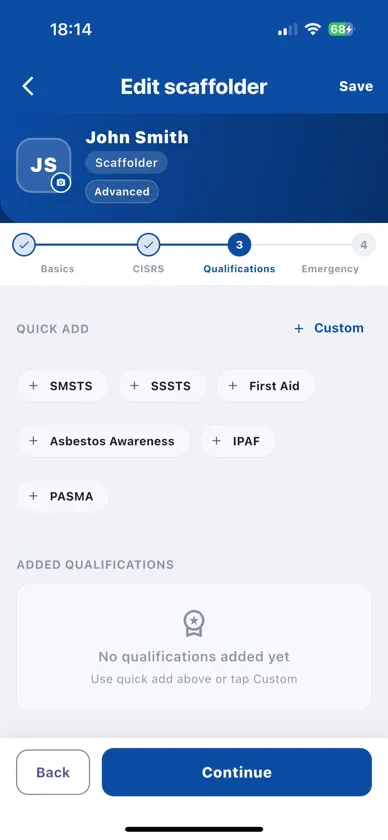
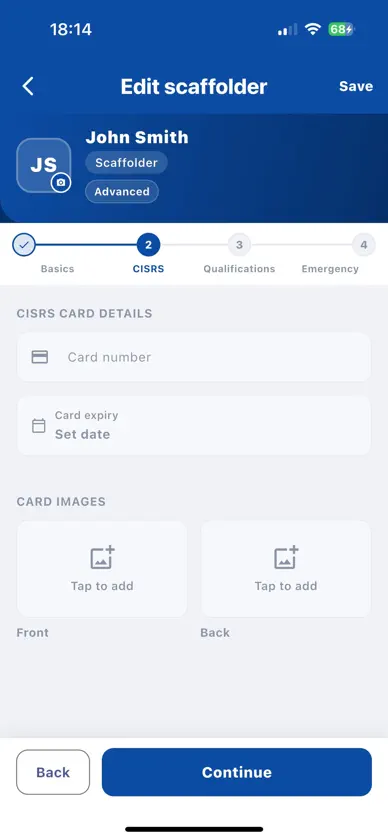
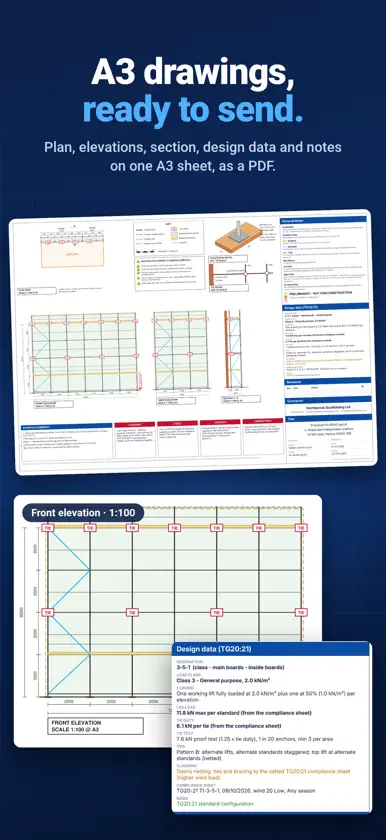
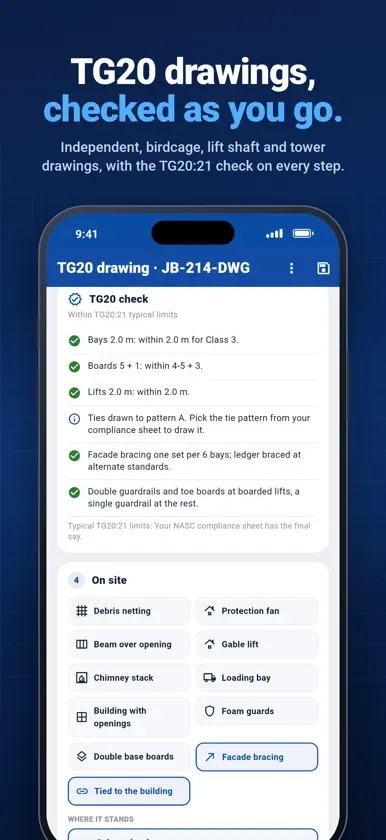
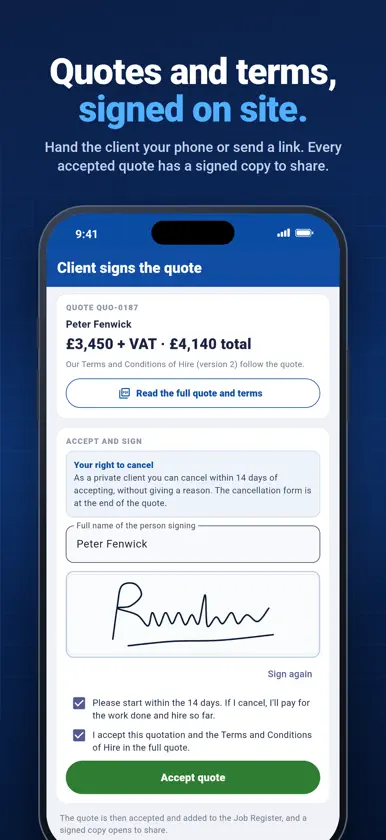
ScaffDocs is the all-in-one app for UK scaffolding companies. Quotes, bookings, inspections, drawings, RAMS, handovers, invoices and getting paid, on the phone and on the office website. SITE COMPLIANCE • Compliance score: every scaffold that's up, checked for a 7-day inspection, tie test, TG20 sheet or design, RAMS signed by everyone, signed handover and before-work photos. See what to sort first. • RAMS signed on site: the squad scans a QR code and signs on their own phones, with the time on the RAMS PDF. • Before-work photos stamped with date, time and address, with existing damage circled. • Engineering designs with revisions: the lead always has the current one. INSPECTIONS AND TAGS • 7-day, handover and adverse weather inspections with photos and signatures • Scaffold tags with QR codes: scan to see if it's safe to use • High winds and Met Office warnings for your sites, with what to do and which scaffolds to inspect • Scaffold inspector logins with directions and nearest-first lists DRAWINGS AND DESIGN • TG20 drawings step by step, with the TG20 check, load list and design figures • Birdcages, chimneys, loading bays, lift shafts and custom lift heights • 3D designer with sizes, plan view and a client link with price and Accept JOBS, TEAM AND PLANNING • Schedule and day view with gangs in their own colours • Leave in one tap, with a warning if someone off is booked • Gangs with usual chargehand, vans and lorries • Send jobs to lead scaffolders: Accept, On site, Complete, with photos • Timesheets that fill from the week's bookings • Wallet for CISRS cards and tickets, shared with clients QUOTES AND MONEY • Quotes with VAT, terms of hire and online acceptance • Invoices from approved quotes in one tap, hire invoices and variations • Getting paid: unpaid, on hire and paid, with reminders CLIENTS • Client portal with handovers, inspections, drawings and RAMS • Terms of hire signed online or in person OFFICE WEBSITE Run the office from a computer: dashboard, schedule by gang, compliance, quotes and invoices with live PDF preview. SUBSCRIPTIONS ScaffDocs is free to download. To use it for your company, choose ScaffDocs Monthly (£24.99 a month) or ScaffDocs Yearly (£249.99 a year). One subscription covers the whole company: the owner, the office website, and unlimited lead and inspector logins. Payment is charged to your Apple ID when you confirm the purchase. The subscription renews automatically unless it is cancelled at least 24 hours before the end of the current period, and your account is charged for the renewal within 24 hours before the end of the period. Manage or cancel in your App Store account settings. Terms of Use: https://www.apple.com/legal/internet-services/itunes/dev/stdeula/ Privacy Policy: https://scaffdocs.co.uk/privacy/
What's new
Version 5.9.9 · Nov 15, 2026
• Your sign board on the scaffold: in the 3D designer, Extras › Company sign board puts a 30 x 20 in board on the top lift, sticking out at the corner, flat on the face, or both. It carries your logo, name, phone, website and two lines of your own, in your own two colours: set them in My Company › Branding, or take them from your logo. Your clients see it on their 3D link, and the boards go on the load list. • Heras site fencing round the scaffold on the sides you tick, 1 to 3 m out, with feet, clamps, stays and a gate. It steps out round a skip, a loading bay and the ground under a hoist. On the drawing, the load list and the job's RAMS. • Runway beam and electric hoist: out from the top lift on two lattice beams, the track hung from cross tubes or ladder beams, braced and raked back. On the drawing with a TG20 check line and on the load list with its weights. • A whole site of plots: Sites holds a housing site's house types and plots with their stage and dates. One quote for the site, a line per house type. A load list for each delivery. • Rates agreed with a client: Clients › a client › Agreed rates holds their own prices, dates and contract reference. Price It uses them for that client's quotes, and a push comes a month and a week before they run out. • A stair tower on its own in HAKI, Layher or tube and fitting, each with its own A3 sheet, load list and check. The 3D designer's access tower comes in the same kinds. • HAKI in the 3D designer: pockets every 0.5 m, lattice ledger beams, steel planks across, guardrail frames and end-bay diagonals. A HAKI drawing opens in 3D as HAKI and comes back as HAKI. • Layher all the way through: a Layher drawing's loading bay, chimney tower, gable lifts and bridges are built and counted in Layher parts with Layher's numbers. Layher in the 3D designer too: rosettes, O and U-ledgers, steel decks, a Layher stairtower and a roof catch. • More real in 3D: the lorry at the kerb, a scaffolder for scale, real tubes, ladders and hatches, wood grain on the boards. The gin wheel above head height and the rubbish chute into the skip, each slid to where you want it. Ladders no longer run through tubes or toe boards. • The rubbish chute, the skip and dormer access from the 3D design now go onto the TG20 drawing and the load list. • Get PDFs opens with just the TG20 drawing ticked.
In-app purchases
The most popular purchases on the App Store.
- ScaffDocs MonthlySubscription · 7 days free trial£24.99 / month
- ScaffDocs YearlySubscription · 7 days free trial£249.99 / year


